 Synapse
Open Synapse
HOUSE JCM / Ralph Germann architectes
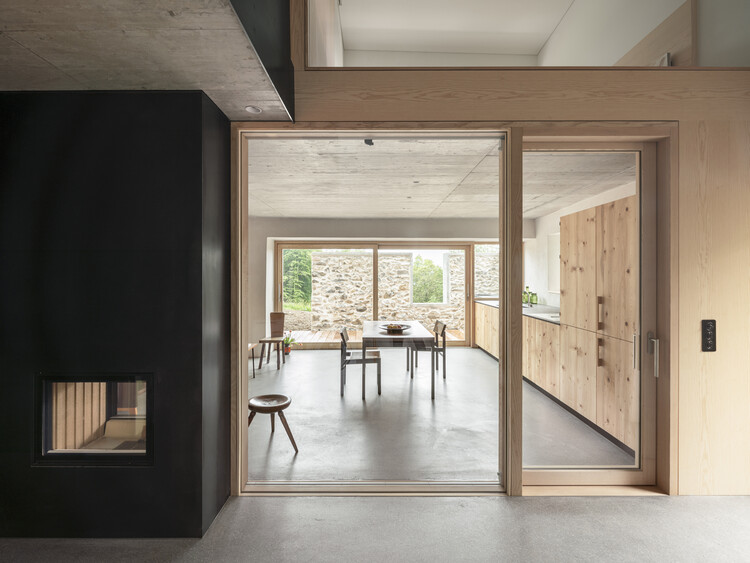
The original building was a barn, with hay stored on the upper floor and the ground floor used as temporary accommodation by the farmer at the time. The rather steep pitch of the original roof allowed snow to slide off. The very deep eaves protected the façade from the elements.